Technical
Roof types and standard details
Longstrip metal roof constructions have traditionally been categorised into the following types.
Roof type constructions
Cold roof
The principal thermal insulation is placed at or immediately above the ceiling, so the roof covering and structural deck are substantially colder in winter than the interior of the building.
Warm roof
The principal thermal insulation is placed immediately below the roof covering, so the structural deck and ceiling stay at a temperature close to that of the interior of the building.
Inverted roof
The principal thermal insulation is placed above the roof covering, so the roof covering, structural deck and ceiling stay at a temperature close to that of the interior of the building.
Hybrid roof
Combines features of two or more of the roof types above. Examples include structural decks with high thermal insulating properties combined with additional insulation, and existing roofs to which thermal insulation is added.
The main difference between cold and warm roofs lies in their design principles for condensation and condensation control.
Standard details
Seven standard details, each with its numbered key. For further technical information, contact us.
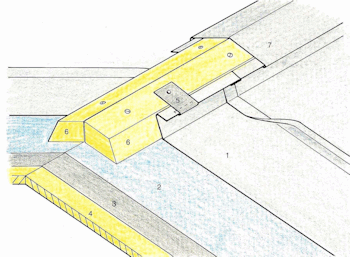
Open original drawing at native size (350 × 257px) Key
- 1Separation layer, standing seam
- 2Weatherproof layer option
- 3Nailable deck
- 450mm wide metal clips
- 5Timber ridge pieces
- 6Site-fixed metal capping
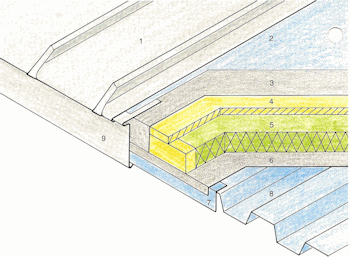
Open original drawing at native size (350 × 257px) Key
- 1Standing seam
- 2Separation layer
- 3Weatherproof layer option
- 4Nailable deck
- 5Insulation
- 6Vapour control layer
- 7Fixing trim
- 8Structural deck
- 9Standard eaves trim
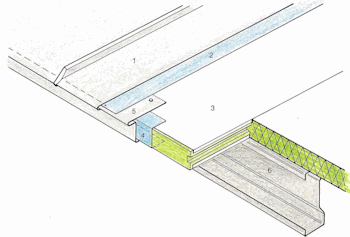
Open original drawing at native size (350 × 237px) Key
- 1Standing seam
- 2Separation layer
- 3Composite decking
- 4Closure trim
- 5Standard eaves trim
- 6Structural framing
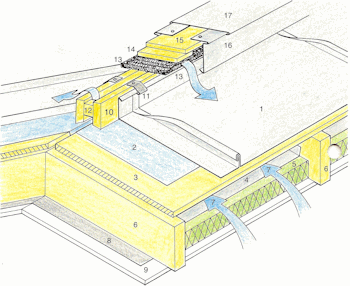
Open original drawing at native size (350 × 286px) Key
- 1Vapour control layer / standing seam
- 2Separation layer
- 3Nailable deck
- 4Breather membrane
- 5Insulation
- 6Structural timber frame
- 7Minimum 50mm air void above insulation
- 8Ceiling
- 9Timber upstands
- 1050mm fixing clips
- 11100mm spacers at 600mm centres
- 1210mm insect mesh
- 13Packers at 600mm centres
- 14Capping piece
- 15Standard trim
- 16Metal capping
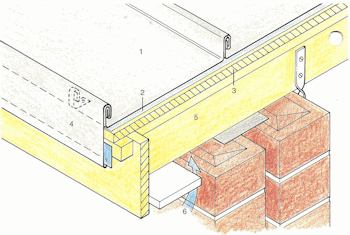
Open original drawing at native size (350 × 235px) Key
- 1Standing seam
- 2Underlay
- 3Nailable deck
- 4Metal apron, site formed
- 5Timber roof framing and fascia
- 6Ventilation gap for cold roofs in accordance with Building Regulations
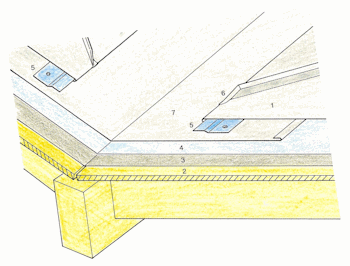
Open original drawing at native size (350 × 266px) Key
- 1Standing seam
- 2Nailable deck
- 3Waterproof membrane liner
- 4Underlay
- 5Fixing strip
- 6Termination of standing seam joint
- 7Valley lining
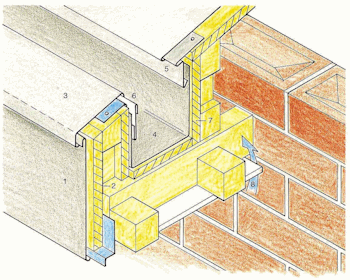
Open original drawing at native size (350 × 280px) Key
- 1Metal-faced fascia
- 2Vapour check bonded to reverse
- 3Metal capping, site formed
- 4Metal gutter lining
- 5Standard eaves trim
- 6Undercloak and welted downstand apron
- 718mm plywood gutter sole and sides
- 8Ventilation gaps for cold roofs in accordance with Building Regulations